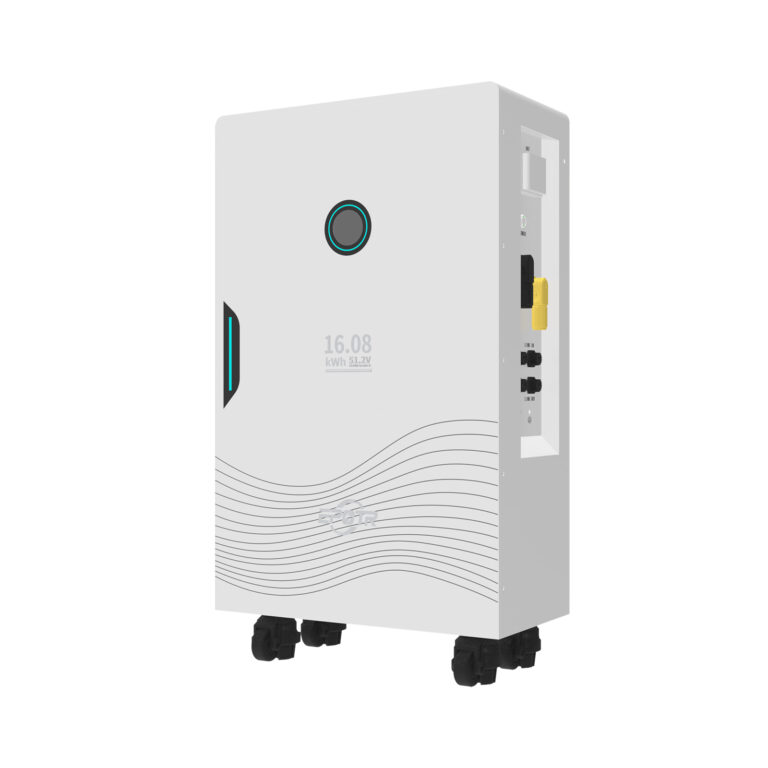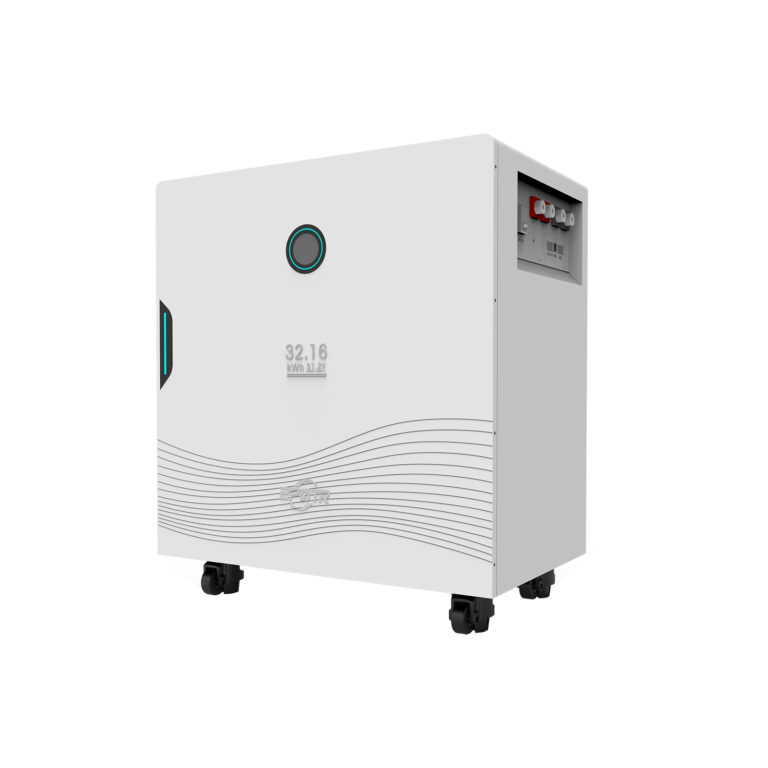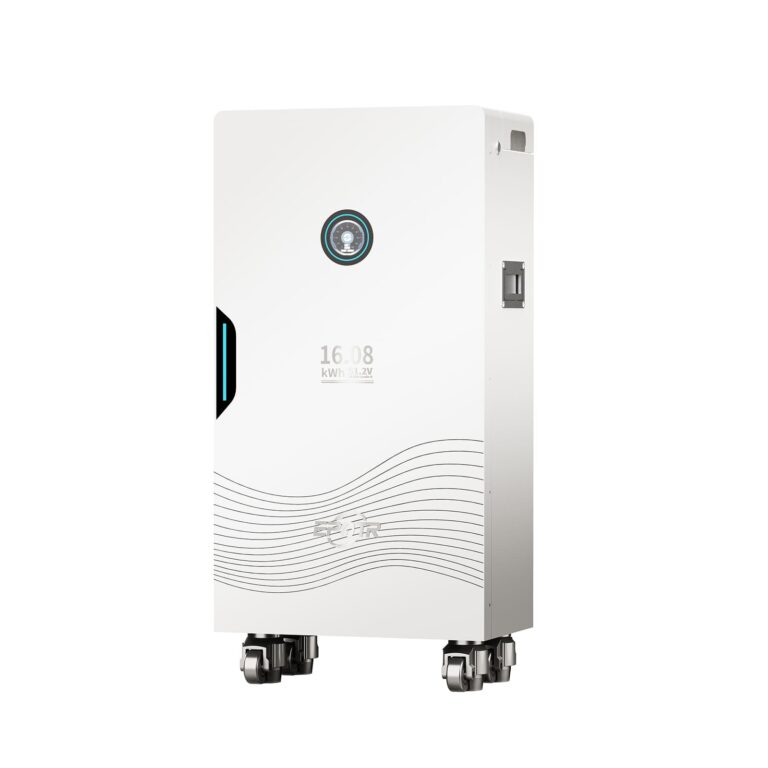

The room layout of your C&I ESS installation determines whether installation, cooling, inspection and expansion can be done without costly site work. In Southeast Asia with its tropical climate, the cost of mistakes with respect to layout can be higher than you think for a slightly more expensive cabinet. Start with the safe quotation based on room dimensions, cable entries, ventilation routes and maintenance space before capacity is fixed.
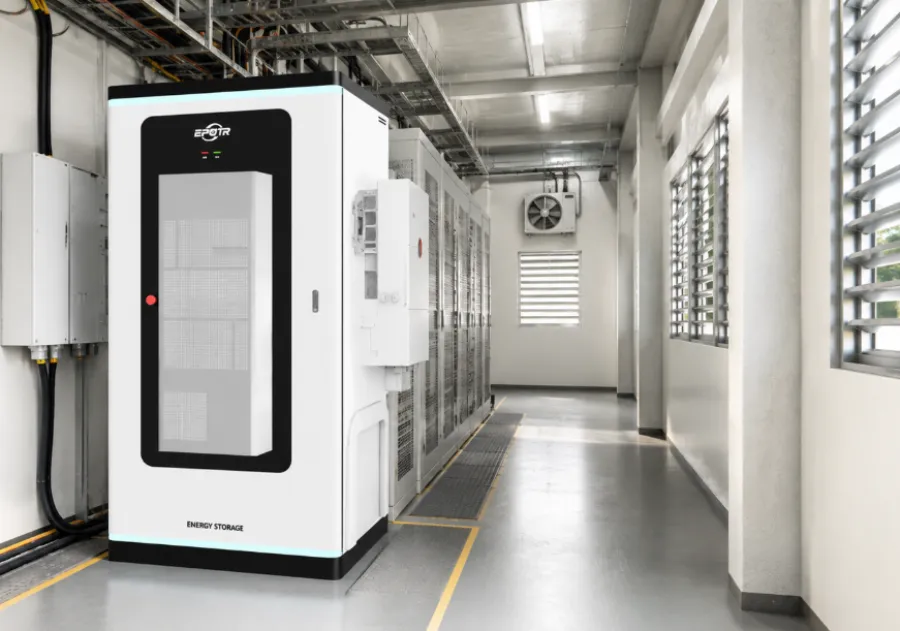
Key Takeaways
Check cabinet capacity against aisle width, door swing, position of cables in trenches and requirements for emergency access.
Ventilation is more than just air volume, also the position of the inlet, the hot air path and the dust protection of the cabinet.
Cable entry must be designed prior to the civil work in order to allow for suitable bending radius and space for termination.
Maintenance space needs to allow for the movement of personnel in addition to the dimensions of the cabinet as shown on plans and drawings.
The Room Must Handle Heat and People, Not Only Cabinets
Most commercial battery rooms contain stored energy, complex control systems, cable runs and maintenance activities in a very small area. The cabinets in the room tend to heat up the top of the cabinets, there is typically dust entering the room through the doors, and personnel are required to enter the room to isolate, test and repair/replace various components. A simple capacity drawing may pass the “desk review” and create lots of problems with the resulting daily operations.
For humid markets, select ventilation according to ambient temperature and cabinet enclosure. Recirculating hot air above the cabinet top can result in the system reducing power at the very time it is most required to meet peak demand. Industrial storage safety standards for battery storage draw a similar line between access and operating conditions and real risk.
Cable Entry Should Be Decided Before the Cabinet Order
Cable routes will determine the bending radius of cables, the position of cable glands, the width of trenches and will need to protect against water entry. By deciding cable entry points after the cabinet has arrived, drill holes and route cables through structures in ways that will weaken up the seal and make future inspection difficult. The drawings should detail the routes of the AC and DC cables, communications cables, earth points and spare capacity for future expansion.
| Layout Factor | Pre-Quotation Check | Failure Prevented |
| Front aisle | Confirm service clearance with doors open | Technicians are not forced to work sideways |
| Ventilation path | Separate cool-air inlet from hot-air outlet | Reduces recirculation and thermal derating |
| Cable entry | Confirm if the trench is Top Entry or Bottom Entry before delivery. | Avoids field drilling and tight bends |
| Water control | Check roof drains, floor slope, and wall seepage | Reduces corrosion and insulation risk |
Matching the ESS Package to the Actual Room
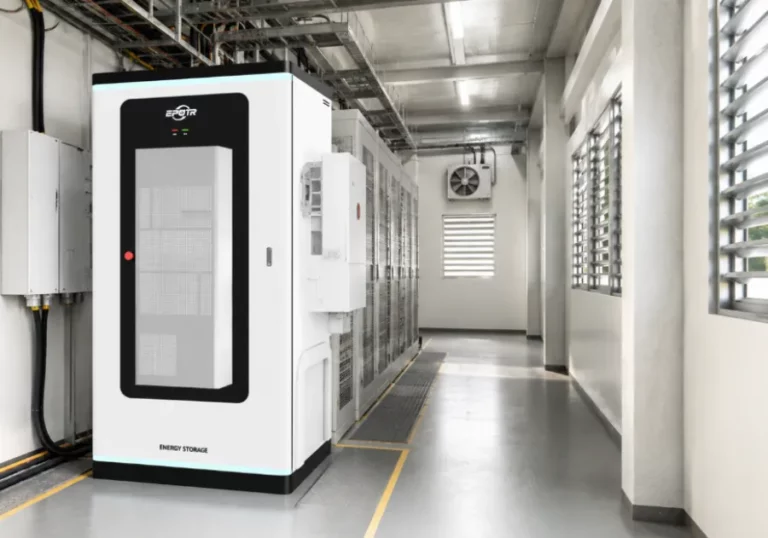
For commercial sites that require a holistic approach to storage, review C & amp; I Solusi ESS against the room drawing, peak shaving requirements, fire requirements and service routes. While the decision to select and install C&I ESS Solutions may initially appear to be limited to cabinet numbers, key consideration must be given to whether the selected C&I ESS Solutions can be isolated, ventilated, monitored and maintainced without disrupting plant movement.
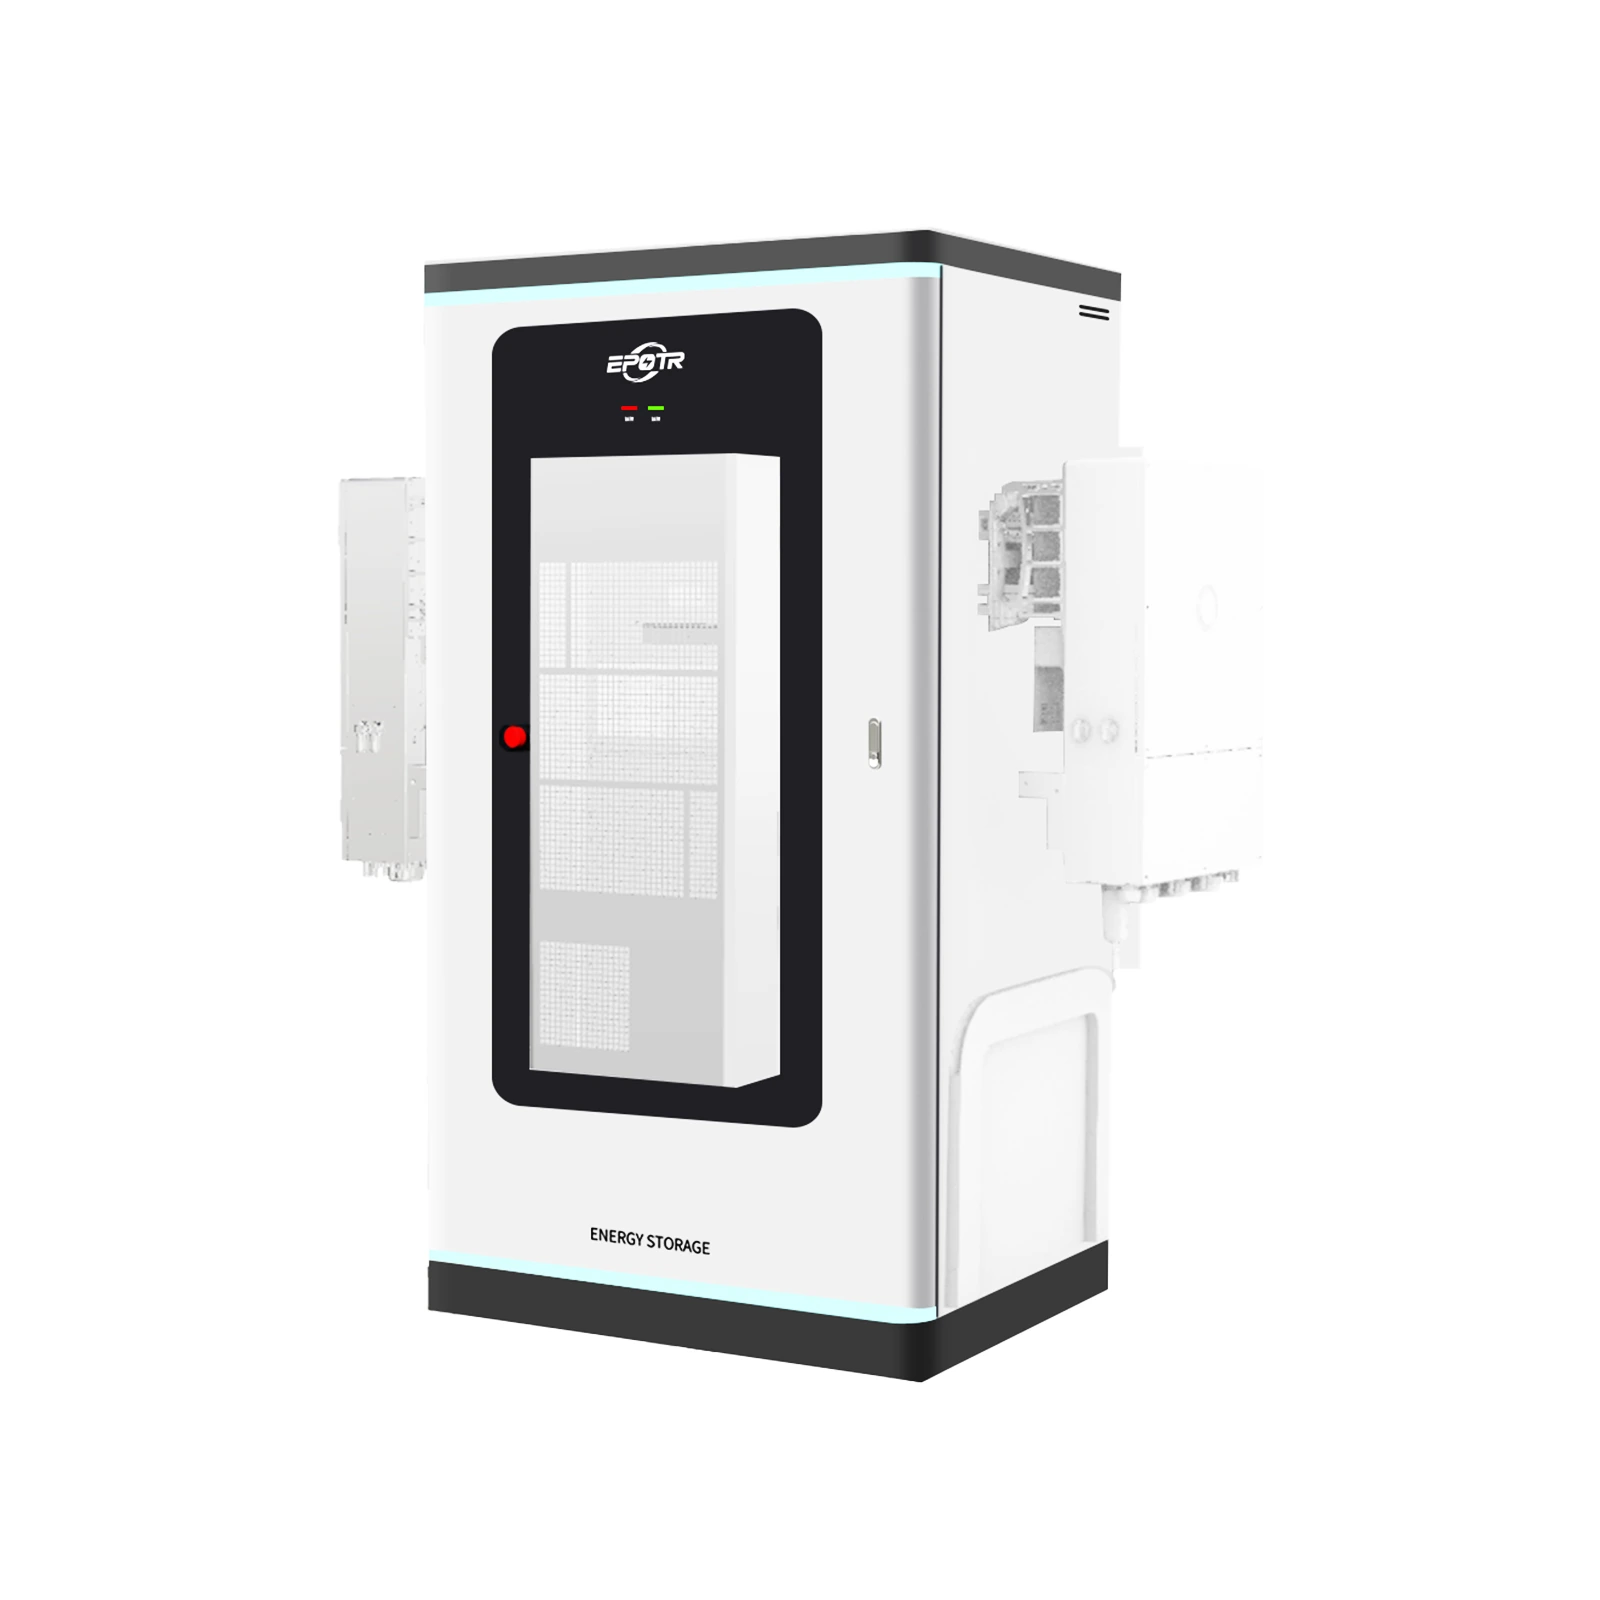
Two simple field checks are crucial to start with: Cable trays and bus ducts may already occupy part of the planned ceiling area for ventilation. Also, the dimensions of the doors and turns in the building path have to fit, even if the cabinet fits the drawing.
Similarly, it is not wise to place a C&I ESS in a room with uncontrolled water leakage, with corrosive vapor present or where other completely unrelated materials are being stored. This is to be cured by civil means as part of the overall energy solution not as an after thought.
Room Drawings Should Include the People Who Service the System
Even if the equipment footprint for a battery room has been checked for the drawing, service access must be checked to see if the room can be serviced safely. Doors must open fully, front panels must be able to be removed without blocking an exit and adequate space must be allowed for the use of insulated tools without having to lean over other equipment.
The entry of cables also affects the working position during maintenance. While bottom entry is suitable for raised floor applications or for cable trenches, top entry is cleaner in rooms with controlled drainage. The wrong choice here results in tight bends, crowded glands or in communication cables running beside power cables without sufficient separation.
A useful pre-quotation package would be a plan view and elevation plus details of the proposed unloading route, proposed ventilation method, proposed cable route and position of earthing point plus details of emergency access route. Such details do not add to the time to process a pre-quotation but do help avoid a major change to cabinet selection once the civil works have been completed.
Humidity and Dust Change the Maintenance Interval
Many Southeast Asian rooms are exposed to humid air, seasonal rain and plant-room dust. Even if the enclosure is suitable, the filters, seals, labels and terminals in such rooms deteriorate more quickly if the room is used as general storage. The inspection interval must reflect the specific local environment as opposed to a clean laboratory environment.
Make cleaning and inspection easy. Stacked cartons that a technician has to move around in order to reach behind a machine that is not related to the cartons in question or to reach over cable trays can lead to less frequent inspection. Small access problems can become reliability problems as early signs of heat or moisture damage are easily missed.
A good C&I ESS room looks dull most of the time – a dry floor, clear aisle, readable labels, stable ventilation, and no other objects than the cabinets in the corner of the room. That is what allows for the manageable number of alarms, service visits and future expansion.
Before Energization, Confirm the Assumptions That Drive Runtime
A commissioning record for C&I ESS Solutions should detail the load boundary, operating mode, cable routing, overcurrent protection and communication. The information makes C&I ESS room layout measurable after connection to mains.
The test is not to create a failure but to test that a system behaves in the same order as expected for a real event. This could be to test normal operation, a controlled increase in load, the raising of an alarm or communication problem and test the reserve setting.
The final operating note will also set out the limitations of the installation and what it was not designed to do. This will be clearly outlined for items such as heavy loads, expansion, temperature, moisture and maintenance.
A Practical Acceptance Checklist Should Use Measured Loads
A final review of C&I ESS Solutions should include a short measurement of the actual loads on site as opposed to being provided with a table of estimated capacity. The evidence of standby draw, short term surges and other loads that were perhaps misquoted during the sales process will easily assist with the C&I ESS room layout at site commissioning.
A controlled runtime test for the protected load group is another useful check. The test does not have to bring the system to its limits. It is sufficient to check if inverter, BMS, protection and monitoring are operating correctly for the relevant load.
The documentation should be readable by the person that looks after the system a year from now. It is helpful to put the labeled photos of the wiring, references to the breakers, information on the batteries, the settings for the inverter, the boundaries of warranty and notes on expansion all in one file. A small file can stop one simple service question from turning into a return visit to the site.
If a site is going to grow in the future then make physical and electrical space for it to grow with. Do not crowd for physical wall space, cable routes, breaker space, comms connections and cabinet space. If the first battery installation has to be reworked because there is not enough space then that is a bad start.
When ordering repeat products do not rely on the first sample only. Keep a retained reference for C&I ESS Solutions for each order. Note the condition that was accepted and then measure or observe subsequent batches using the same method as for the reference. By doing this you can ensure that your C&I ESS Solutions room layout remains constant even when there are changes in the raw materials, operators, accessories and/or logistics etc. involved.
A variation note is required for any later orders that differ from previously approved orders with respect to size, surface, capacity, route, formula, material or installation conditions. The variation note is a short document that references the original approval and provides sufficient detail to ensure that any differences are understood and agreed.
FAQ (Pertanyaan umum)
What should be checked before sizing a C&I ESS room?
Please check for available floor space, cabinet service access, cable entry points, ventilation routes, fire exits, loading/unloading routes and future expansion requirements prior to establishment of maximum capacity and cabinet numbers.
Why does ESS ventilation fail in hot climates?
Ventilation fails when hot air recirculates, when intake paths are clogged with dust or when the incoming air is already too warm. This is often influenced by the direction of the air and the exhaust of the room as much as the nameplate output of the fan.
Can C&I ESS cabinets be placed outdoors instead of in a room?
When sited outside, a number of factors have to be taken into account including the enclosure rating, shade, drainage, temperature, security and local authority requirements. A fully controlled room is not necessarily required but the outside environment has to be deliberately engineered.
Final Selection Notes
A strong C&I ESS quotation would start with the building and then the battery size. EPOTR can support the customer with picking the right storage from the ESS product portfolio but the real layout verification needs to prove access, ventilation, cable guidance and protection against moisture before the equipment is shipped.